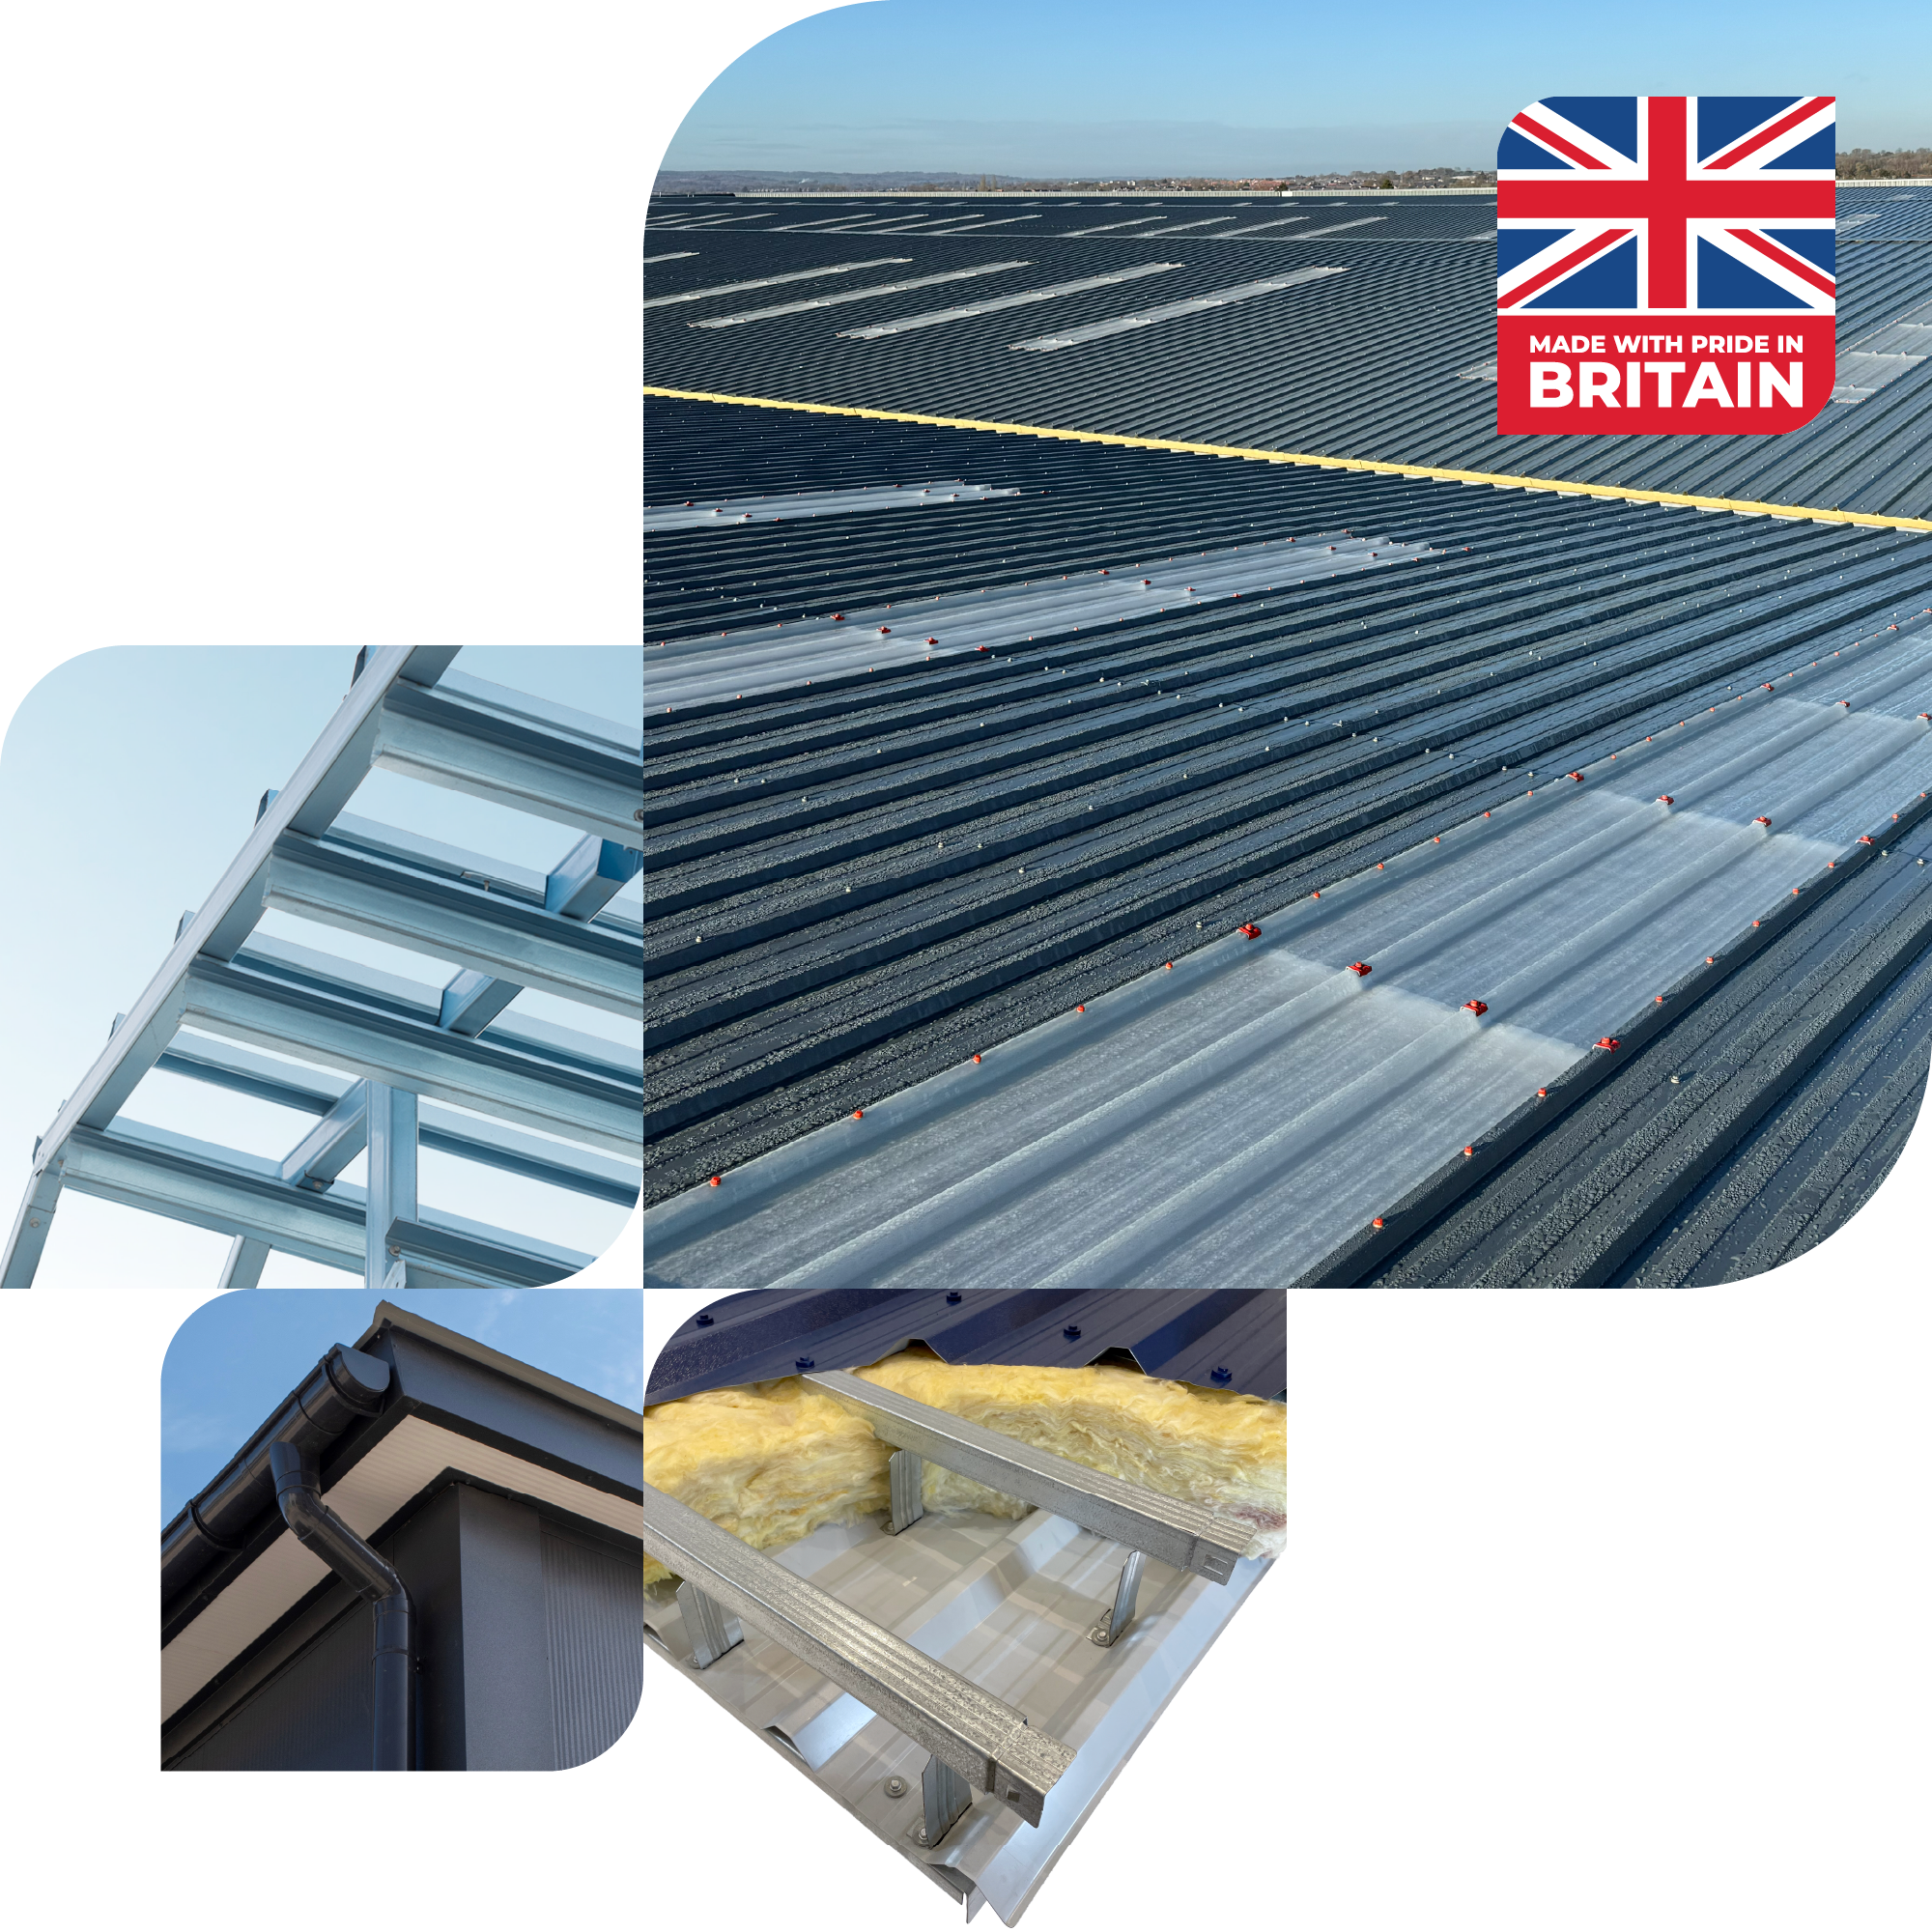
We manufacture 3 recessed Eaves beams in section depths of 201mm, 251mm and 281mm, in a thickness range of 1.6mm to 3mm.
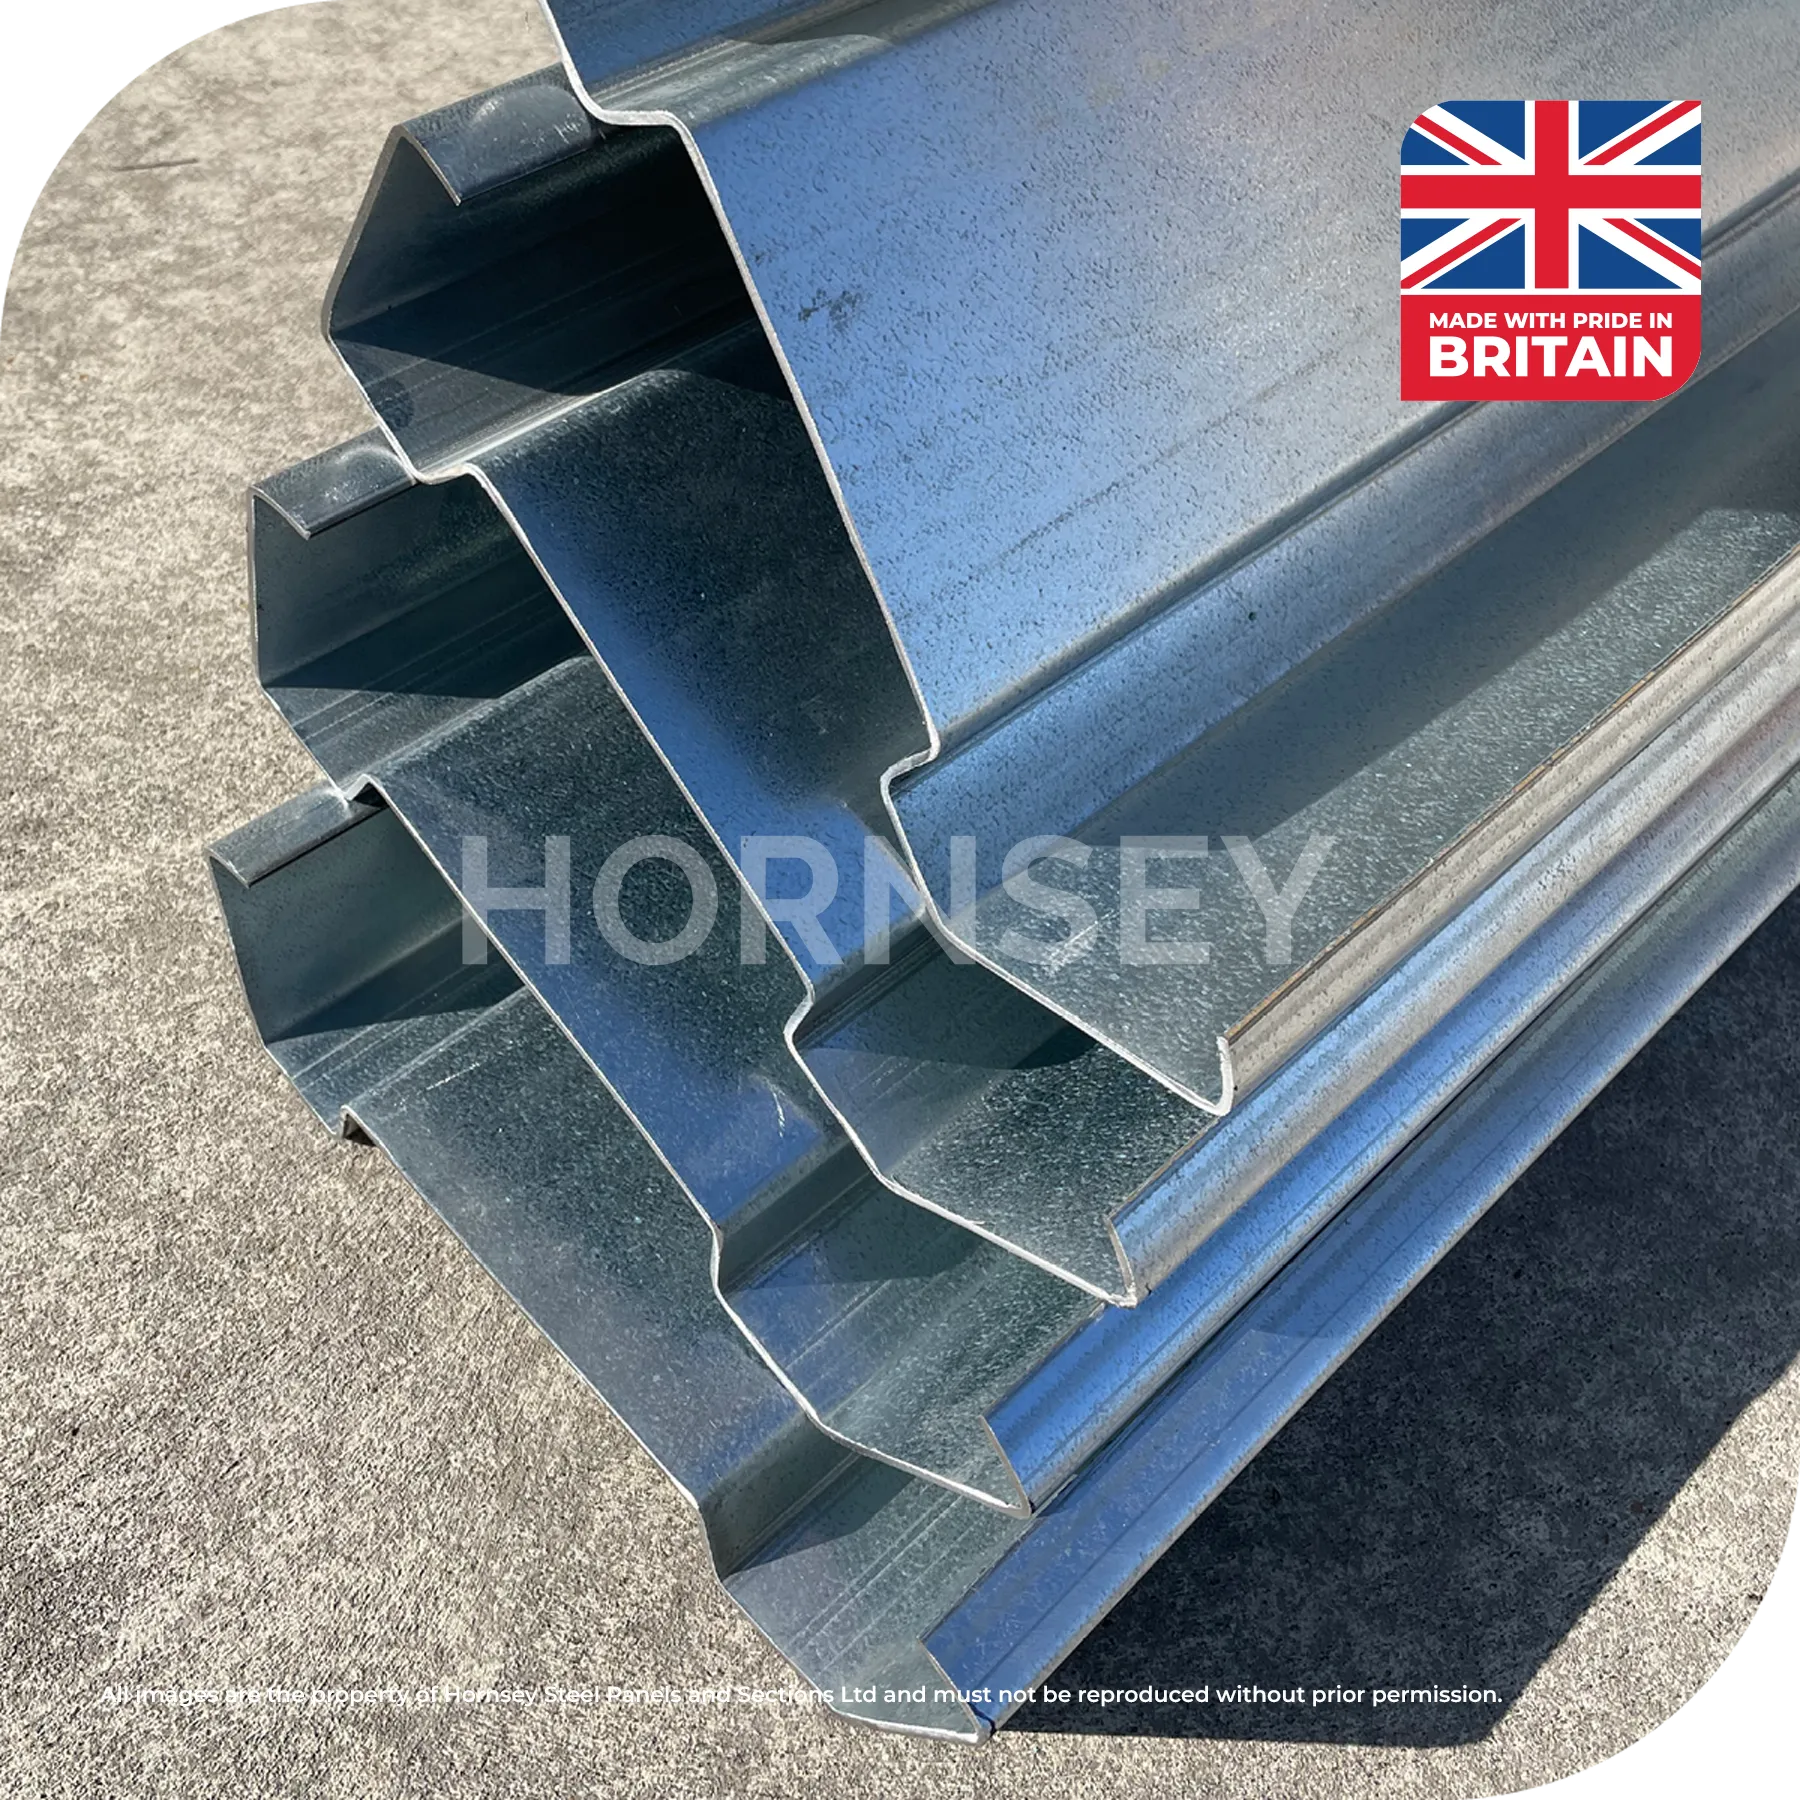
Hornsey Steel Panels and Sections Ltd manufacture a comprehensive range of flat face and recessed eaves beams, designed to work in conjunction with our purlins to provide essential support along the eaves line of a building.
Featuring a top edge angled to suit the roof pitch, our eaves beams ensure accurate alignment and efficient load transfer between the roof and wall systems. Both flat face and recessed options are available to suit a variety of detailing and cladding requirements.
We manufacture three recessed eaves beams with section depths of 201mm, 251mm, and 281mm, in thicknesses ranging from 1.6mm to 3mm.
Our flat face eaves beams are available in five depths - 171mm, 201mm, 231mm, 271mm, and 331mm - with thicknesses from 1.5mm to 3mm. All eaves beams are supplied pre-punched and cut to lengths of up to 12 metres (up to 15 metres by request), ensuring ease of installation and consistency on site.
* Figures in bold are our standard core product range, please note that products outside of this range may be subject to extended lead times.
| Section Depth (mm) | A | B | C | D | E | F | G | H | I | J | K |
|---|---|---|---|---|---|---|---|---|---|---|---|
| Recessed 201* | 92 | 70 | 61 | 70 | 92 | 18/20 | 18/20 | 42 | 6 | 6 | 44 |
| Recessed 251 | 92 | 70 | 111 | 70 | 92 | 18/21 | 18/21 | 42 | 6 | 6 | 44 |
| Recessed 281 | 97 | 70 | 141 | 70 | 97 | 18/21 | 18/21 | 42 | 6 | 6 | 44 |
| Flat Face 171 | 92 | 42 | 87 | 42 | 92 | 18/20 | 18/20 | - | - | - | - |
| Flat Face 201* | 92 | 42 | 117 | 42 | 92 | 18/20 | 18/20 | - | - | - | - |
| Flat Face 231* | 97 | 42 | 147 | 42 | 97 | 18/19 | 18/19 | - | - | - | - |
| Flat Face 271 | 102 | 47 | 177 | 47 | 102 | 18/20 | 18/20 | - | - | - | - |
| Flat Face 331 | 92 | 47 | 237 | 47 | 92 | 18/20 | 18/20 | - | - | - | - |
All illustrations and dimensions given are for guidance only.

Our complete range of purlins and sections have been assessed by the Steel Construction Institute.
Not sure which depth or gauge suits your project? Our team can talk you through the options.
Send EnquiryUse our free sizing calculators to help plan your roof or wall project.
Sizing CalculatorsThese products are ideal for a wide variety of construction scenarios where both high strength and low weight are critical considerations. Tailored to specific applications, our steel roof and wall purlins and sections are designed and manufactured to comply with the appropriate performance standards, including British Standards and Eurocodes, and are marked with the appropriate UKCA and CE certifications.
Here you will find details of our complete range of Zed section purlins, Cee sections, Mezzanine beams plus both Flat Face and Recessed Eaves beams.
Our editable PDF order forms for our complete range of Zed section purlins, Cee sections, Mezzanine beams plus both Flat Face and Recessed Eaves beams.
Contact our team for pricing, lead times and technical advice.